
We eliminate carpenter-induced errors by separating off-site automated CNC manufacturing from on-site civil and MEP engineering under single-point architectural oversight.
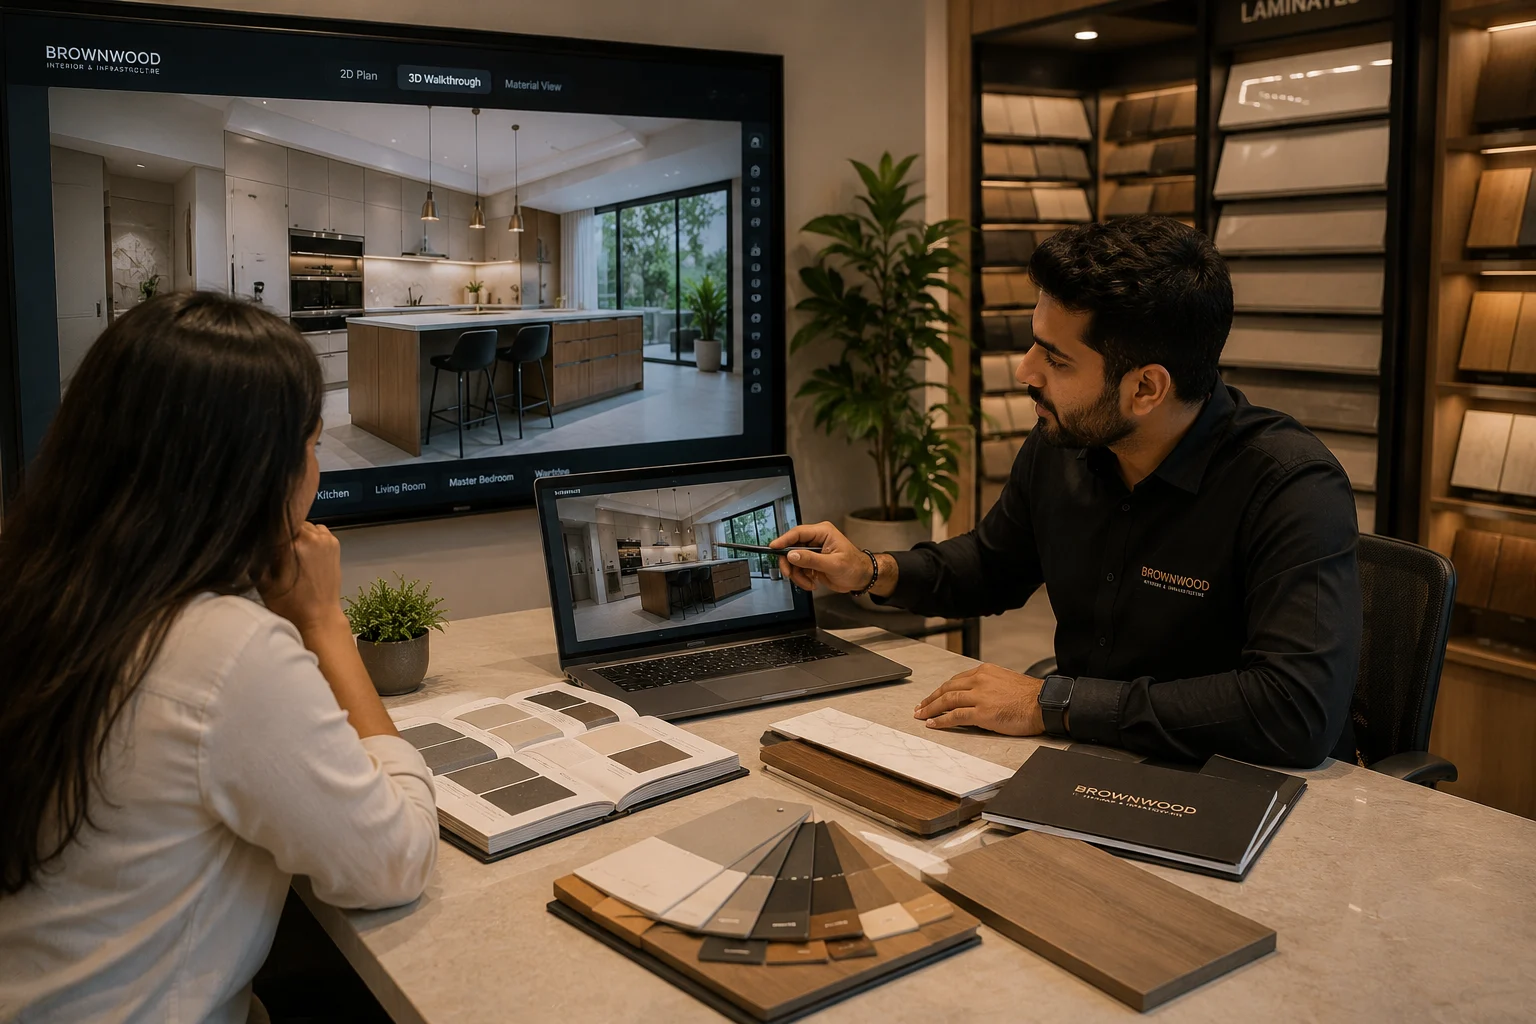
A transparent step-by-step roadmap from initial space measurement to physical key handover.
Our senior site team conducts precise 3D digital laser measurements of your layout, analyzing wall alignment, conduit points, and plumbing lines before initial concept modeling starts.
Experience your exact floor plan modeled in high definition. Meet at our Sector 71 Gurugram Experience Hub to compare laminates, acrylics, and hardware mechanics physically under multiple light temperatures.
We generate an itemized Bill of Quantities clearly specifying every substrate grade, hardware SKU, and finish thickness. Once approved, costs and handover dates are locked with zero mid-site price escalation.
Off-site automated CNC machines cut, drill, and PUR edge-band modular carcasses to eliminate cutting dust on site. Simultaneously, dedicated architects manage on-site civil, tiling, false ceilings, and MEP works.
Flat-packed modular joinery is assembled on site with minimum noise and zero dust. A multi-point quality inspection covers hinge alignments, electrical fixtures, and deep cleaning before final keys are delivered.
Every project undergoes structured stage-gate inspections before passing to the next milestone.
100% verification of HDMR & BWP board substrates against specified ISI standards prior to factory cutting.
PUR adhesive application audit ensuring 0.5mm edge bands have zero air gaps, peeling risks, or glue bleed.
Full-load electrical resistance and plumbing hydrostatic pressure audits conducted before false ceiling enclosure.
150-point checklist covering soft-close hinge dampening, drawer track smoothness, deep polish, and keys handover.
By moving all modular joinery to automated CNC factory lines, on-site execution is limited to civil alterations, MEP pathways, and final assembly—eliminating mess, noise, and measurement inaccuracies.